
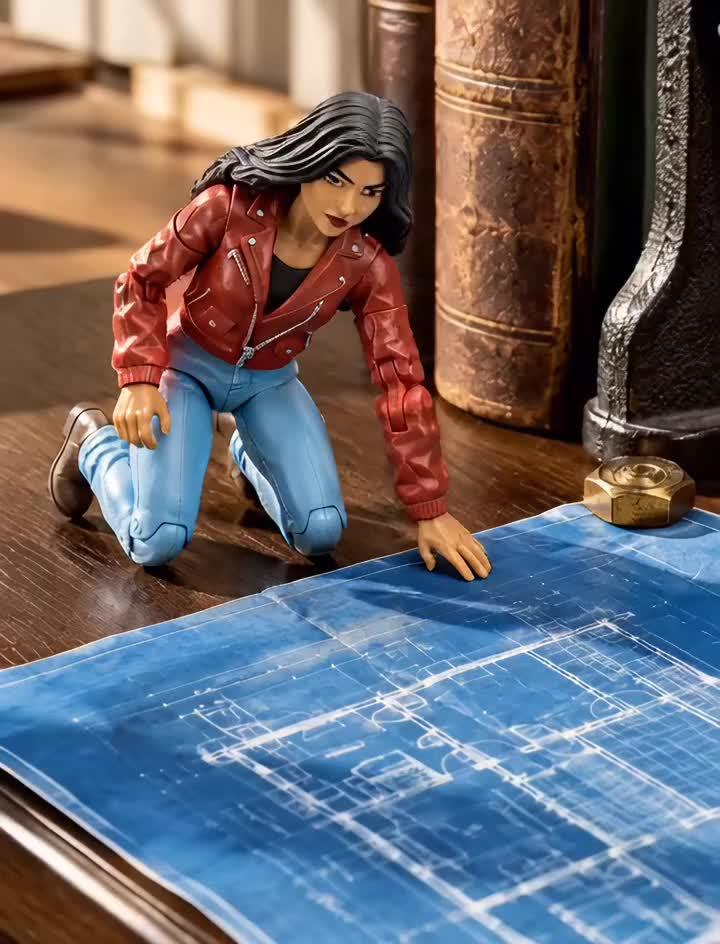

Blueprints on Oak
Found a rolled drafting blueprint wedged behind the cast-iron bookend. Stiff blue paper, crisp with age. I dragged it out onto the clear oak plank and kicked the roll flat. The edge curled back instantly, fighting to snap shut. Not happening. I hauled a heavy brass hex bolt from the corner and dropped it square onto the curling margin. Held fast. White line work cut across the grid in sharp right angles—ventilation chases, subfloor clearances, wall cavities. Real structural specs for this entire level. I dropped to one knee, tracing the pencil-marked heating duct that cuts straight beneath the hallway sill. A clean bypass around every closed door. Mental map just expanded.