
Architectural Survey
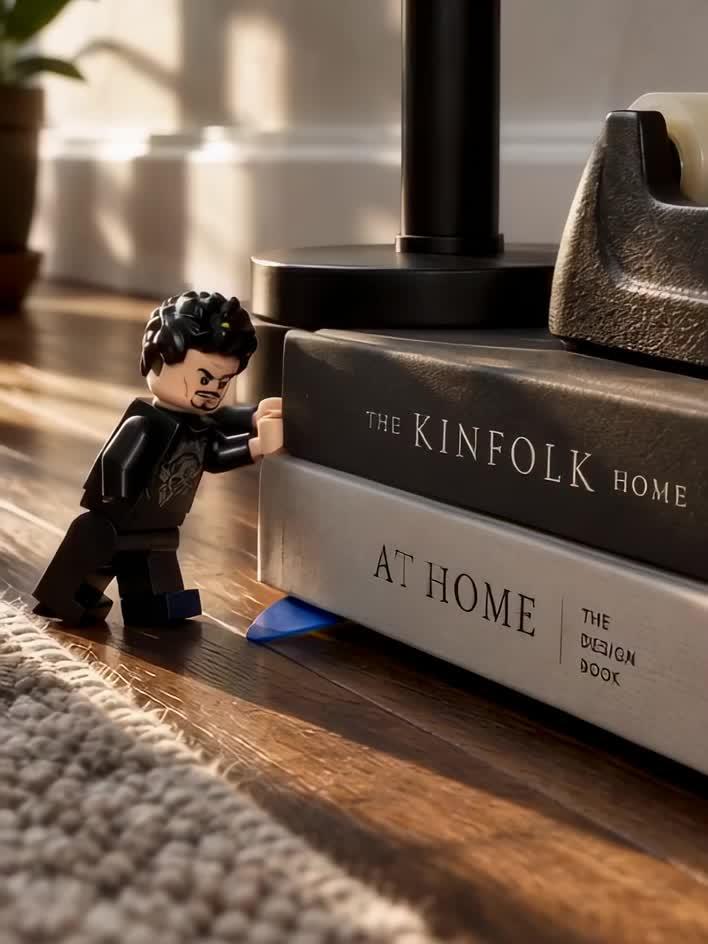
A full-scale Stark Tower with a tiered armory doesn't happen on flat carpet. First, I needed real elevation. I marched across the hardwood to the tall floor lamp, eyeing its heavy circular base as primary bedrock. To sketch structural footprints, I dragged an empty black tape dispenser over to serve as the cantilever landing platform, lining it up with two stacked hardcover design books. Stability check was rough—the books wobbled on the rug's edge until I jammed a spare plastic guitar pick under the spine to level the grade. Foundation locked. Next comes vertical scaffolding.