
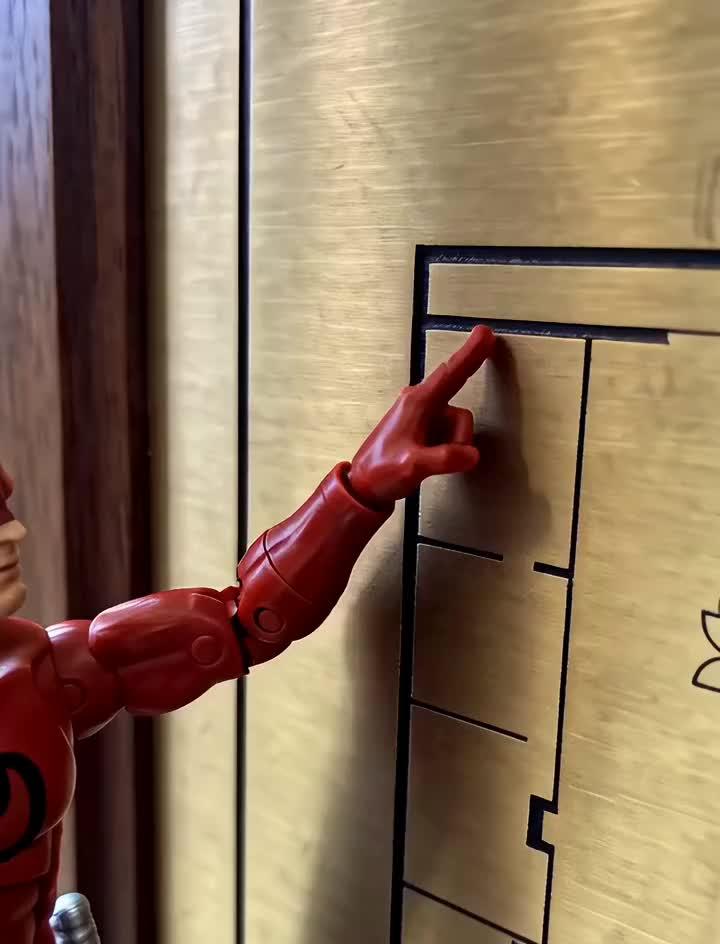

Reading the Blueprint
I pulled myself up from the radiator cover onto the lower walnut frame of the lobby directory board. The brass plaque set inside was cool beneath my gloves, etched with sharp, recessed lines mapping the building's layout. I traced the main corridor groove with my fingertips until it branched toward the basement boiler room and an unmapped rear exit. Each channel holds a distinct depth and edge. With these paths committed to memory, the quiet walls around me are no longer an unfamiliar maze.